
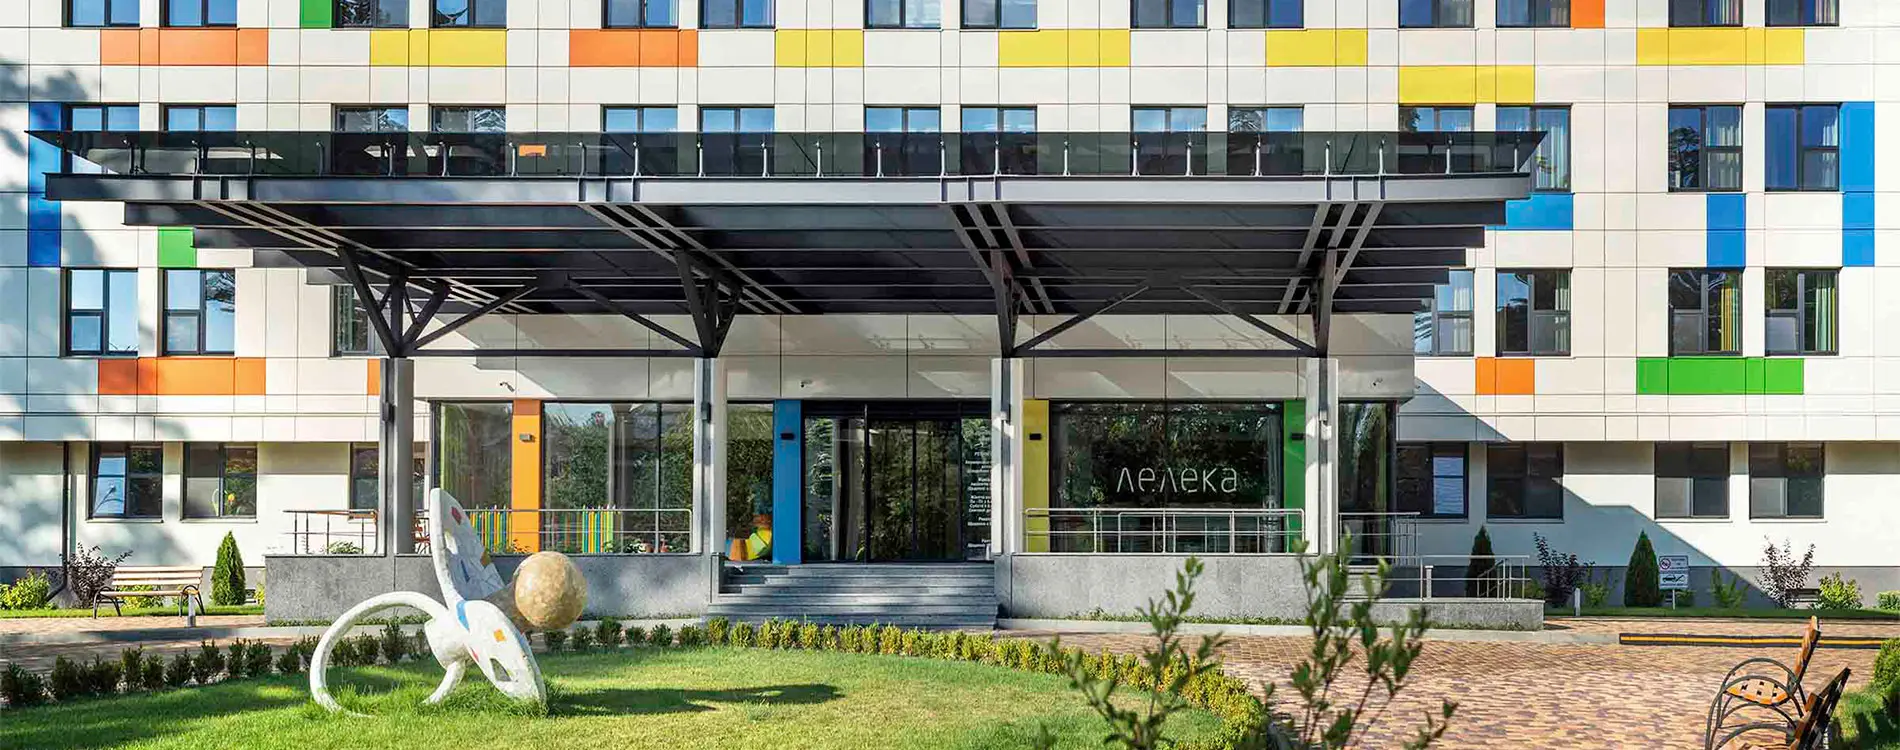
MATERNITY HOUSE “LELEKA”
To create a hospital that doesn’t feel like a hospital – a private maternity clinic equipped with the very best modern reproductive technologies. At the same time, to create a comfortable environment for women, where they will not feel stressed, and the birth of a child will become the happiest event for the family. This is not a closed building, but an open space where there is room for relatives, guests and friends
The most important stage was selecting the site together with the Client. We supported the idea of the Pushcha-Vodytsia climatic resort and the recreational area with its existing sanatorium. Just a 15-minute drive from the city centre, and visitors find themselves amidst the tranquillity and scents of the forest. The building is surrounded by mature pines and oaks, all of which we preserved during construction


The site has been zoned in such a way that all functions are accommodated without interfering with one another. For example, the ambulance access point and the visitor car park do not overlap with the park area for walking and relaxation, which connects to the restaurant’s summer terrace, accessible to every visitor to the building
The maternity ward has 49 beds, whilst the outpatient clinic is designed to handle 35 visits per shift. The building itself is designed on the principle of a hotel so that nothing resembles a hospital atmosphere. A large canopy for vehicle access in front of the main entrance, hotel-style layouts, wards of varying comfort levels, additional rooms for husbands, mothers or friends to stay in, and a delicious restaurant – everything for the comfort and peace of mind of the women. At the same time, the maternity hospital is equipped with modern medical technology and has a full range of functional facilities to ensure the autonomy of processes: treatment rooms, operating theatres, intensive care units, delivery rooms, a central sterilisation department, laboratories, and so on.


The technological heart of such a building lies in the technical and basement floors, where the engineering control and maintenance systems are located. In addition to the meticulous design of the engineering systems, we have sought to ensure that the solutions are aesthetically pleasing; for example, these pipes, which match the colours of the façade and interior, serve to draw in fresh air for the ventilation chambers.


