
WATER LEISURE CENTER “KARPATIYA”
Mukachevo is a beautiful historic city that attracts many tourists. The water park was intended to enhance the tourist experience, encouraging visitors to stay longer in the city and thereby contributing to its development. Another challenge was the site’s location. We had to transform the neglected site of a former industrial zone, which was poorly situated next to the park on the Latorica River embankment, into a recreational area and a real magnet for residents and visitors to Mukachevo, featuring a year-round water park, water activities, and opportunities for family recreation all day long.

The water park is bringing the culture of water recreation back to the Carpathians. Although the area is surrounded by mountains, the building is located on flat ground, so we decided to create the terrain ourselves. The various pools, situated at different elevations, create spaces that flow into one another. The highest terrace of the water park offers a view of the mountains. As they move through the different levels, visitors observe and experience a range of emotions. It’s like a separate, fascinating journey…


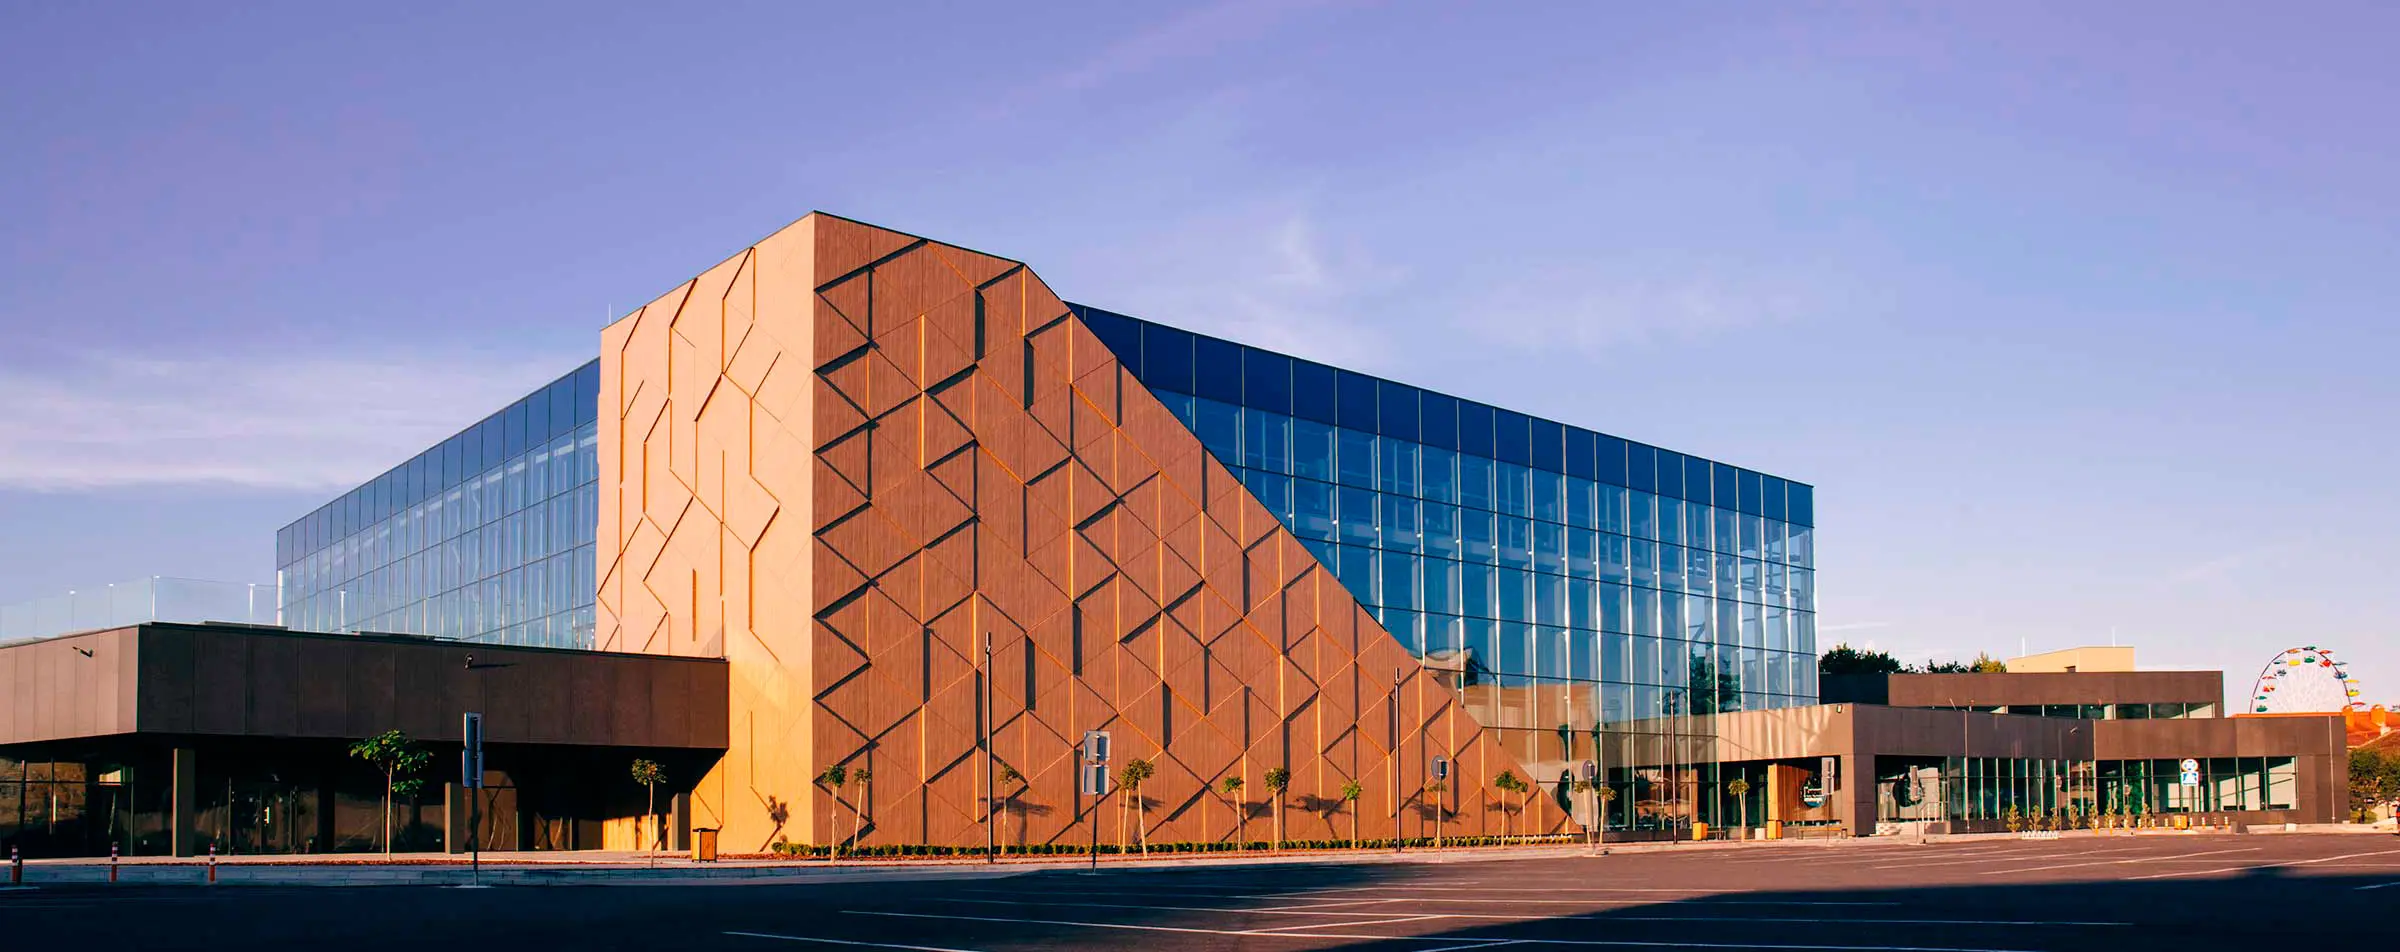
The building itself consists of three structurally and functionally integrated blocks: a two-story administrative section, a central single-story block with a large aquatic zone, and a single-story block housing a restaurant and an open-air amphitheater on the roof with a bar and a pool. The indoor water park is spacious and open, with maximum natural light inside, and connects to the outdoor water park in the summer thanks to a sliding facade. The water park features slides, a lazy river, a wave pool, and pools for different age groups, as well as entertainment and relaxation areas, a spa zone, and salt rooms. The restaurant is designed with a single open kitchen serving two dining areas: an indoor section for water park visitors and an outdoor section for guests from the city. We incorporated motifs of the Carpathian Mountains, forests, and rivers into the facade’s finishing materials. The main facade features 3D relief and creates a different appearance of the building throughout the day thanks to the interplay of light and shadow.


We designed a 56-meter-span roof without supports so that nothing would obstruct the free placement of the pools or the open space for visitors. A complex engineering solution was a 56-meter-long lens-shaped metal truss with supports on the sides and not a single column in the middle


